 Pragmatism·Innovation·Excellence
With the solidity of diamond, anchoring micron-level precision: a steadfast guardian of precision me
The core of precision manufacturing lies not only in the refinement of craftsmanship, but also in the precise conservation of measurement. In high-end manufacturing scenarios such as bearing processing, automotive parts, precision gears, and semiconductor components, micrometer level error deviations may cause precision polished workpieces to lose their quality value. Many production pain points are not caused by processing equipment, but by hidden losses caused by probe wear, accuracy deviation, and data fluctuations in long-term high-frequency measurements. Diamond measuring claws, as the core supporting components of precision testing, break the performance limitations of traditional measuring accessories with the ultimate physical properties of natural diamonds, and build a long-term and stable precision defense line for industrial precision testing.
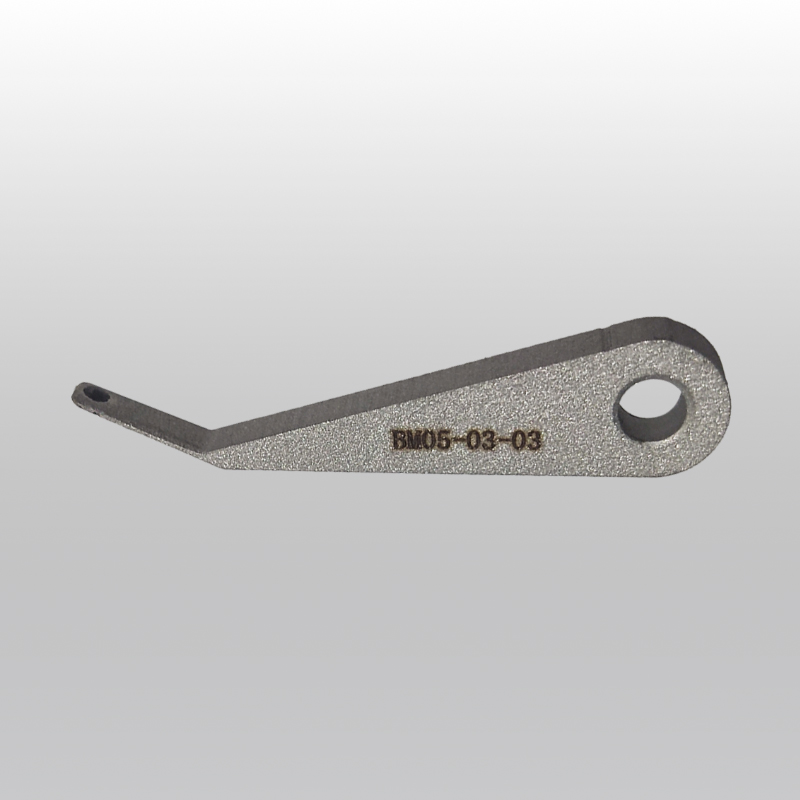
Compared to conventional material measuring claws, the core advantage of diamond measuring claws lies in the material origin and process details. Diamond, as the top hardness material in nature, has the characteristics of super wear resistance, corrosion resistance, and high temperature resistance, which fundamentally solves the problems of wear and deformation caused by long-term contact with workpieces by traditional probes. Under high-frequency and continuous industrial testing conditions, ordinary measuring accessories are prone to tip loss, which leads to the accumulation of measurement errors year by year, requiring frequent calibration and replacement. This not only interrupts the production rhythm but also increases the uncertainty of quality control. Diamond measuring claws, with their stable physical properties, can withstand millions of repeated contact measurements, and can maintain the regular shape of the measuring head without significant wear and deformation even after long-term use.
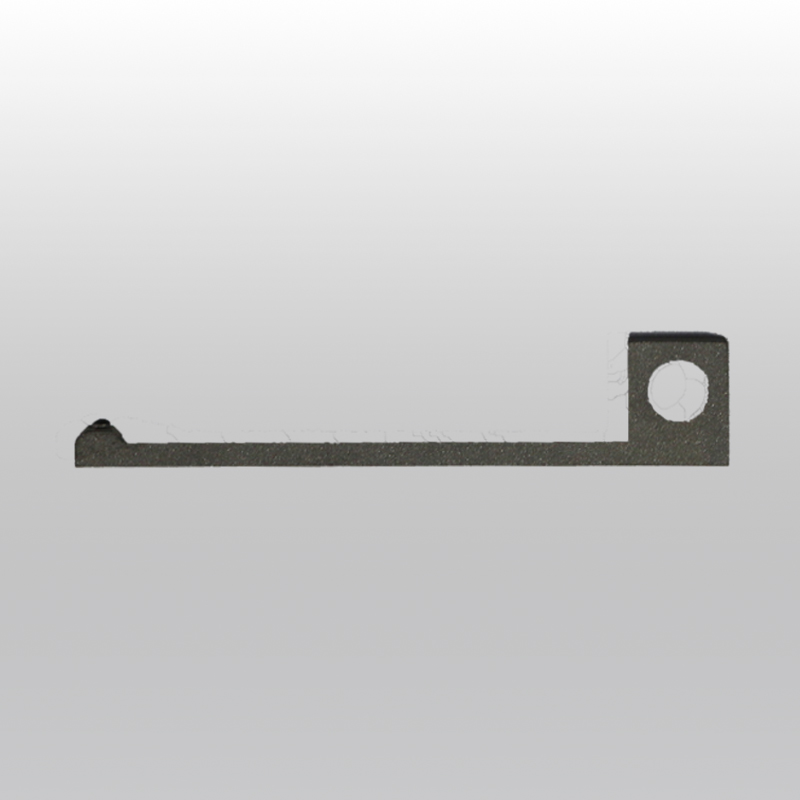
Stable accuracy output is the core confidence for diamond measuring claws to be based on precision manufacturing. The product adopts precision inlay and thread fixing technology, and the diamond probe is tightly combined with the claw body, with uniform force distribution, to prevent loosening and displacement problems. The regular contact surface ensures that each data acquisition is evenly adhered to the workpiece, resulting in extremely low repeated measurement errors and effectively avoiding accuracy drift during long-term operations. Whether it is the detection of the inner and outer circular dimensions of workpieces, surface roughness verification, or precision component contour accuracy calibration, stable and consistent detection data can be output, providing reliable basis for quality judgment of production lines.
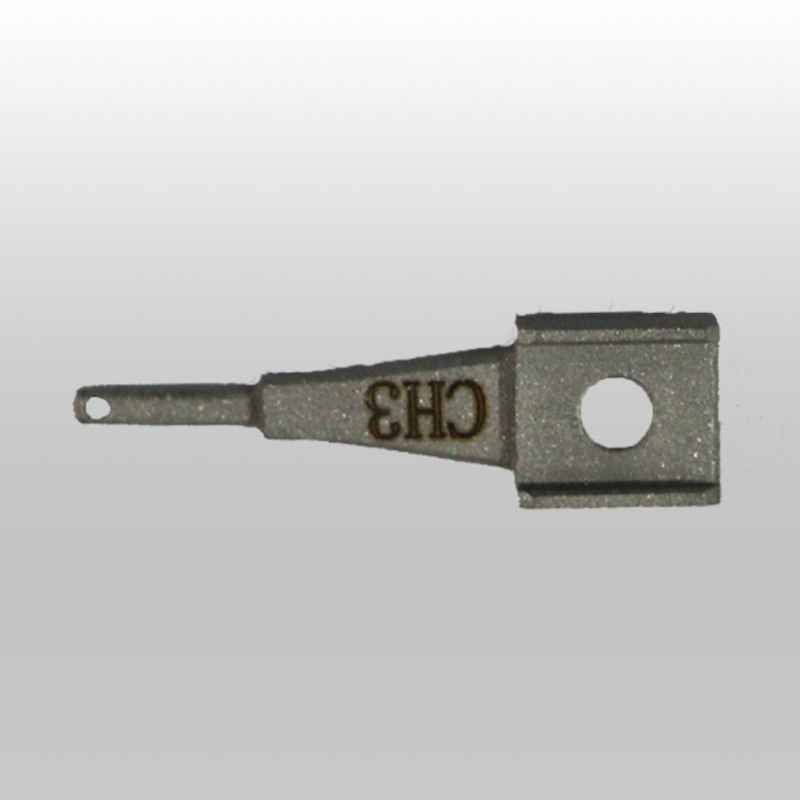
Adapt to diverse and complex working conditions, allowing precise measurements to be unrestricted by specific scenarios. In various equipment such as fully automatic internal and external cylindrical grinders, precision measuring equipment, non-destructive testing instruments, etc., diamond measuring claws can be perfectly adapted and widely used in high-end manufacturing fields such as bearings, internal combustion engine parts, precision machinery, semiconductor components, etc. Facing the testing scenarios of various high hardness workpieces such as hard alloys, metal coatings, and precision ceramics, it can resist the friction loss caused by hard workpieces, as well as withstand temperature fluctuations and slight corrosion environments in industrial production. It is suitable for all-weather continuous production mode, balancing testing accuracy and operational efficiency.
The improvement of quality and efficiency in industrial production has always been the result of empowering details. The seemingly small measuring claw is actually a "microscopic ruler" for quality control. Traditional measuring accessories, due to accuracy degradation and damage replacement, not only increase the cost of consumables, but also indirectly reduce production efficiency through repeated calibration and shutdown replacement processes, and even bury batch quality hazards due to detection deviations. Diamond measuring claws, with their ultra long service life, frequent calibration free, and low loss characteristics, significantly reduce equipment maintenance frequency and consumables replacement costs, making precision testing processes more efficient and stable, and helping production lines achieve standardized and refined quality control.
Strict precision craftsmanship creates reliable product quality. Each diamond measuring claw undergoes fine polishing, precise calibration, and strict quality inspection. From diamond material selection, inlay process to overall structural tuning, every process is meticulously crafted. The regular chamfer design and stable connection structure not only enhance the safety of use, but also comprehensively optimize the adaptability and ease of operation of the equipment. The disassembly and maintenance are simple and labor-saving, and it is suitable for various standardized precision testing equipment, which can be put into use without complex debugging.

Control precision in subtle details and uphold quality over the long term. In every precise touch and reliable data set, Shili Diamond Measuring Claws silently guard the precision bottom line of industrial products, continuously empowering the quality upgrade and efficiency improvement of high-end manufacturing, making precision measurement more accurate, stable, and long-lasting.